






Address
18705 Temperance Row, Barton, MD
Price
$ 99,900
Property Attributes
- MLS#MDAL2015250
- TypeSingle Family
- Listing Status ACTIVE
- CountyALLEGANY
- CityBarton
- AreaSW Allegany - Allegany County
- Zip21521
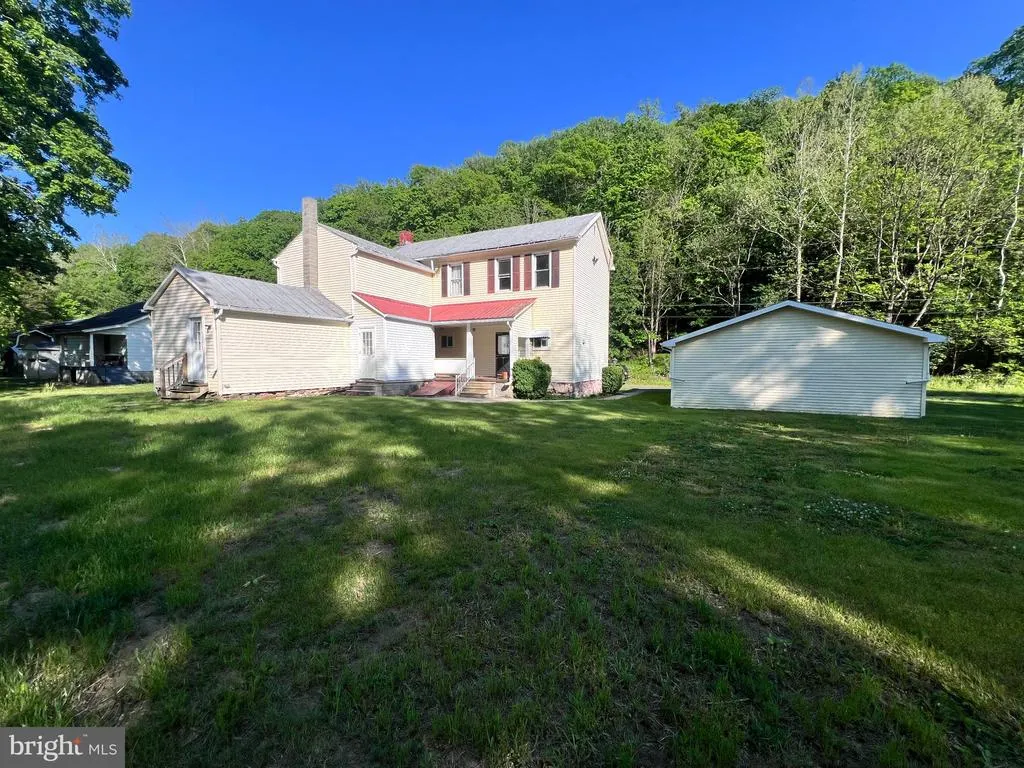
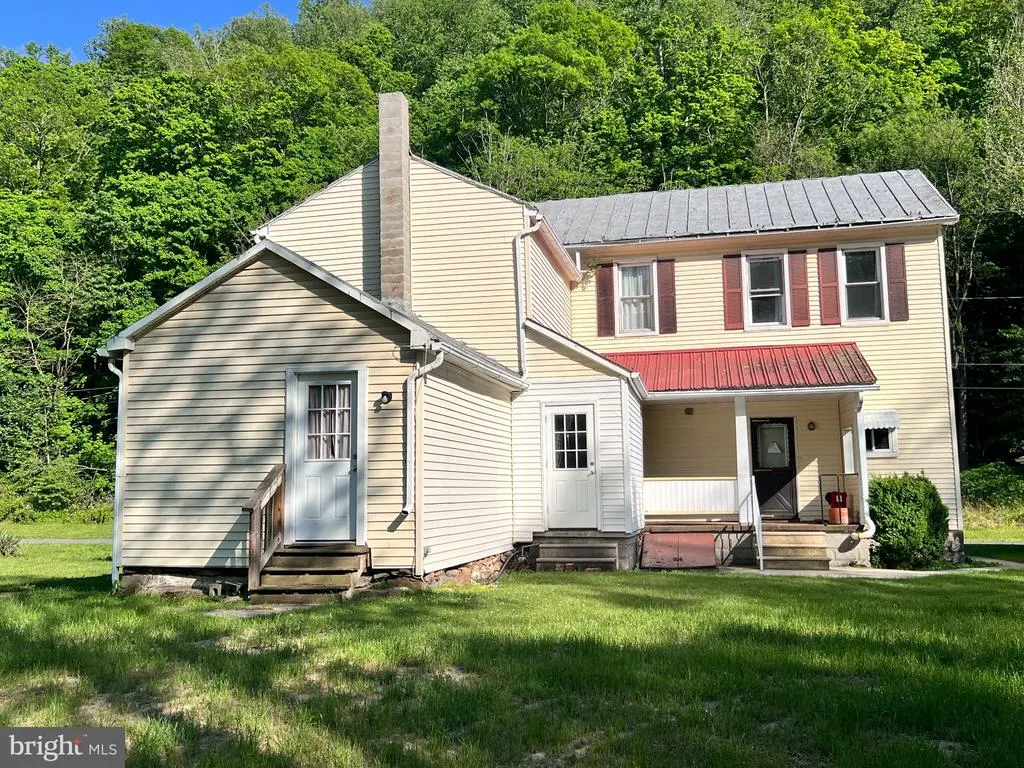
- StyleColonial
- Year Built1910
- Taxes$ 1313
- Price$ 99,900
- Bedrooms4
- Full Bathrooms2
- Half Bathrooms0
- Sqr Footage1960
- Lot Size0.41 Acres
Data Source:
Bright MLS
Property Description
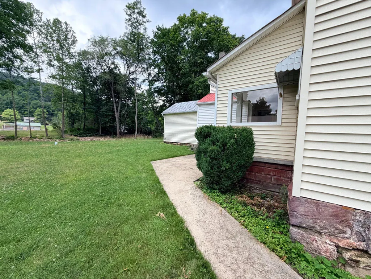
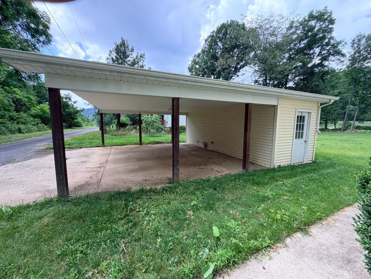
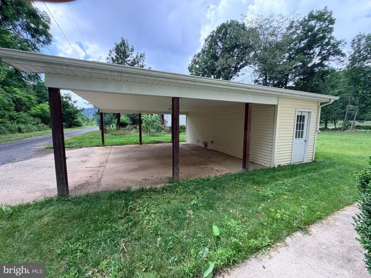
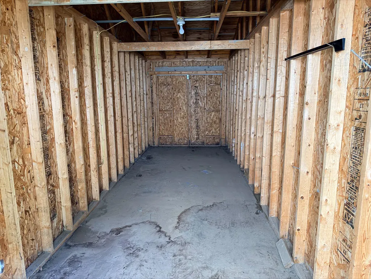
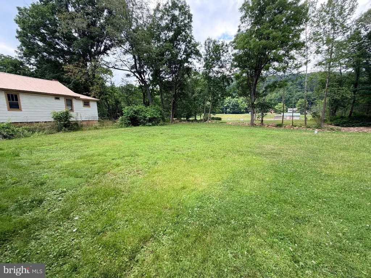
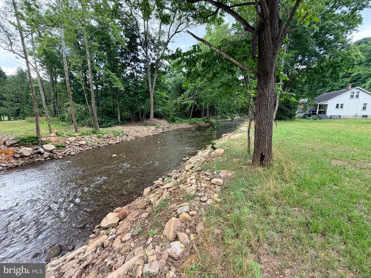
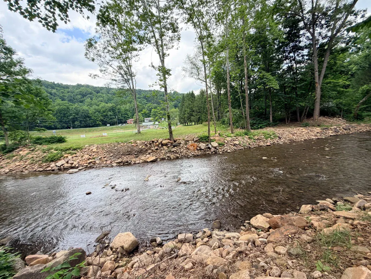
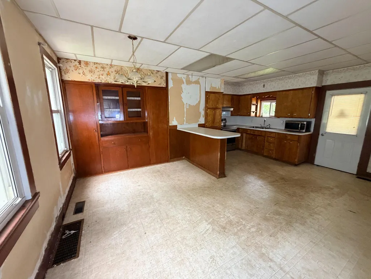
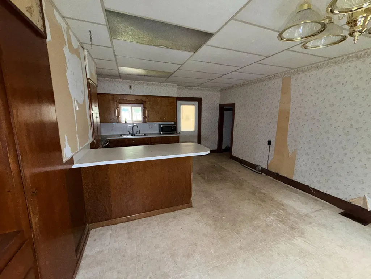
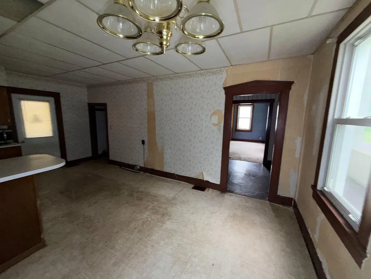
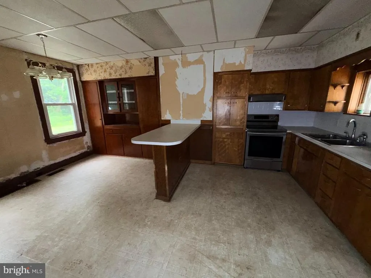
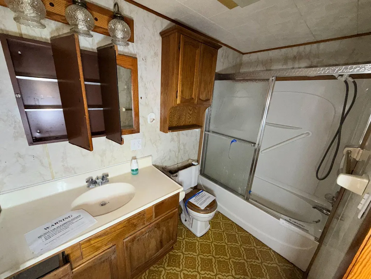
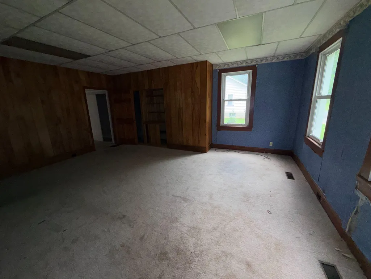
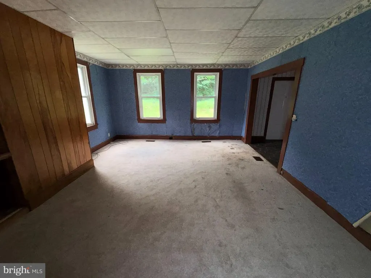
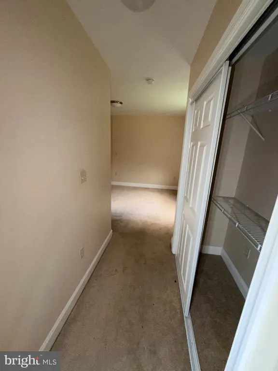
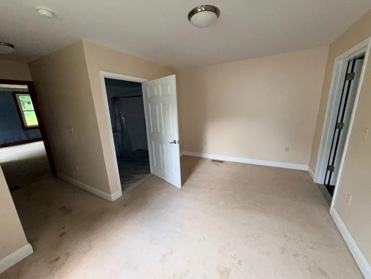
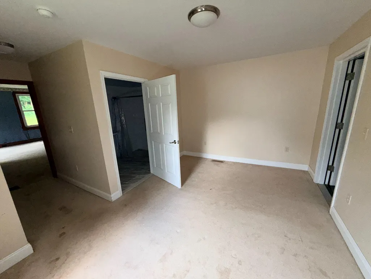
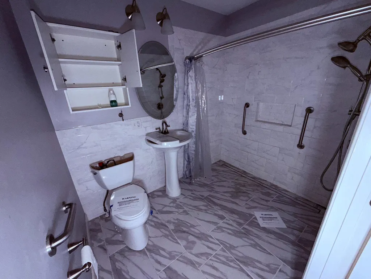
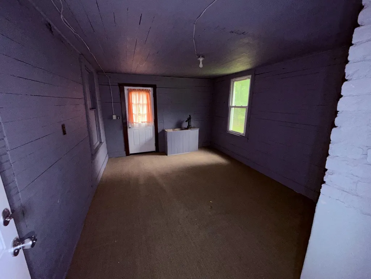
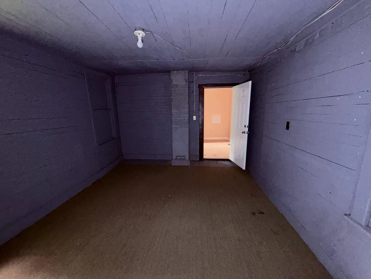
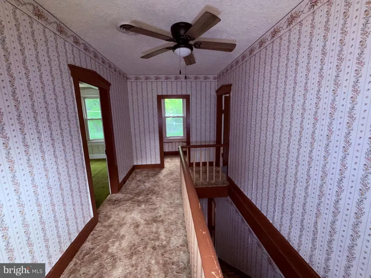
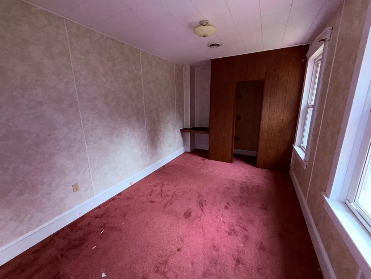
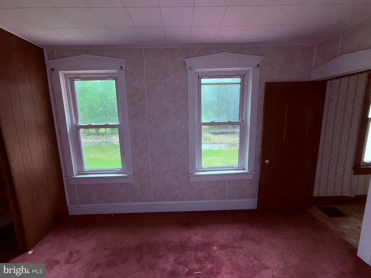
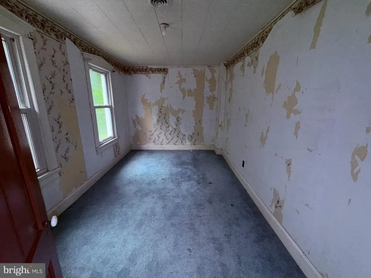
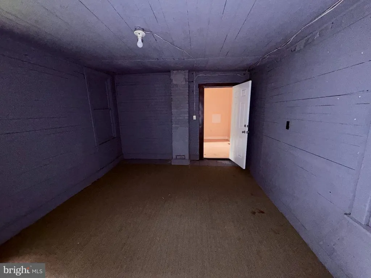
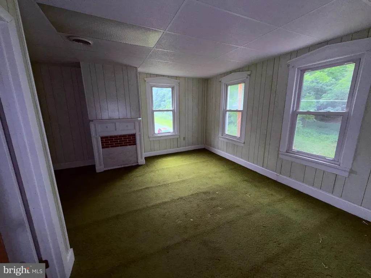
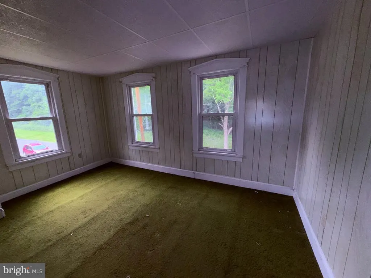
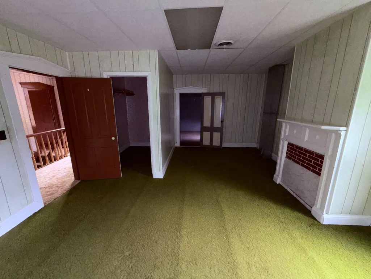
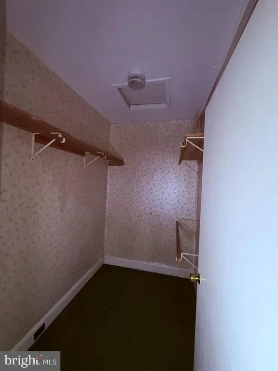
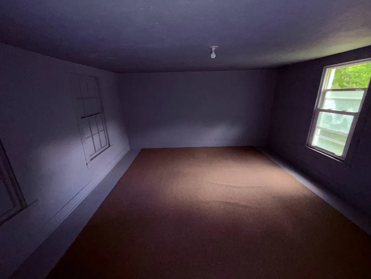
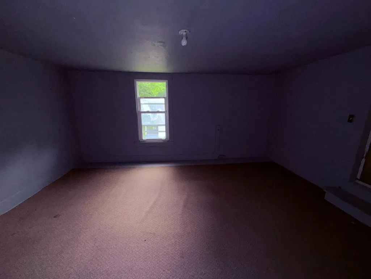
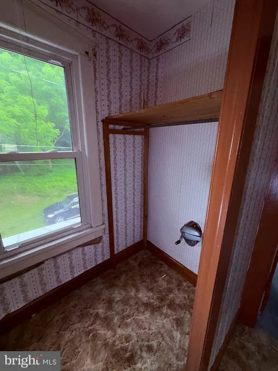
BIG REDUCTION Updated Colonial with newer upgrades and much potential. Newer bedroom suite (on main floor) with handicap bath (separate entrance would make handicap access easier). Living room and kitchen have built-ins. Large kitchen with plenty of room and w/d hookup. Front and rear covered porched and separate entrance to first floor bedroom. Second floor has three bedroom and second floor landing is open; With unusual adjoining bedroom and multiple walk-in closets. Two car carport has concrete pad and attached storage. Updated heat pump provides heating and cooling. Just short of half acre. Within flood plain. Sold as-is
| Price History | |
|---|---|
| 7/9/2026 | Listed $119,000 |
| 9/9/2026 | 17$99,900 |
General Features
| Living Area | 1960 |
|---|---|
| Sewer | Public Sewer |
| Heating | Heat Pump(s) |
| Cooling | Heat Pump(s) |
| Possession | Settlement |
| Appliances | Oven/Range - Electric,Range Hood |
| Zoning | GU |
| Patio/Porch Features | Porch(es) |
| Architectural Style | Colonial |
| Construction Materials | Vinyl Siding |
| School District | ALLEGANY COUNTY PUBLIC SCHOOLS |
| Year Built | 1910 |
| Levels | 3 |
| Tax Year | 2026 |
| Ownership | Fee Simple |
| Cool Fuel | Electric |
| Accessibility | None |
| County | ALLEGANY |
| New Construction | No |
| Property Type | Residential |
| HOA | No |
| Subdivision Name | NONE AVAILABLE |
| Garage Y/N | No |
| Water Access Y/N | No |
| Other Structures | Above Grade,Below Grade |
| Total Rooms | 10 |
| Full Baths | 2 |
| Status | ACTIVE |
| Directions | I68 - exit 34 - Route 36S - 9 miles to home - turn RIGHT onto Route 365 (Lower Georges Creek Road) - Go 1.2 miles - Go down Barlett Street until you see a single lane bridge - Cross bridge - now on T |
| City | BARTON |
| Disclosures | Exempt - Disclosure/Disclaimer |
| Senior Community Y/N | No |
| MLS Area | SW Allegany - Allegany County (MDAL9) |
| Lot Size Units | Square Feet |
| Lot Size Square Feet | 17860.00 |
| Tax Assessed Value | 126633.0 |
| Tax Annual Amount | 1313.0 |
| Structure Type | Detached |
| Condo/Coop Association fee Y/N | No |
| Bathrooms Full Main Level | 2 |
| Bathrooms Count Main Level | 2.00 |
| Price Per Sq Ft Total AG | 50.97 |
| Acceptable Financing | Cash,Conventional,FHA 203(k),FHA 203(b),Other |
| Vacation Rental Y/N | No |
| Total SQFT | 1960 |
| Standard Status | Active |
| Year Built Source | Estimated |
| Tax Lot | 94 |
| Federal Flood Zone | 100 year |
Interior Features
| Interior Amenities | Built-Ins,Carpet,Floor Plan - Traditional,Kitchen - Eat-In,Combination Kitchen/Dining,Walk-in Closet(s),Entry Level Bedroom,Other |
|---|---|
| Heating Fuel | Electric |
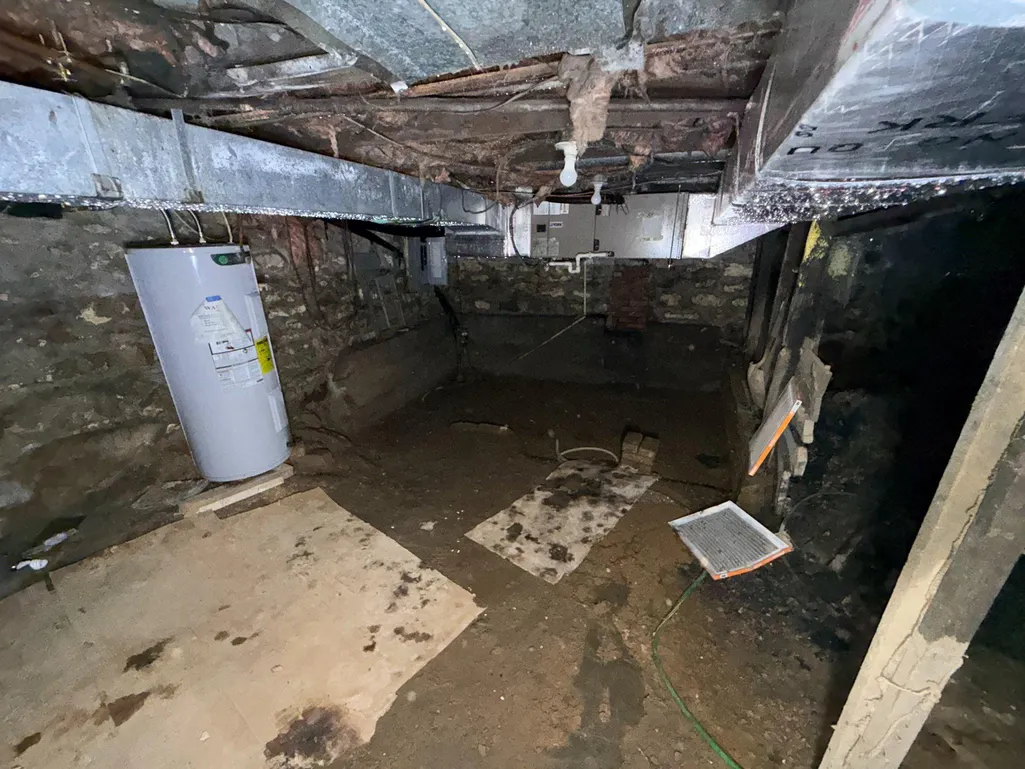
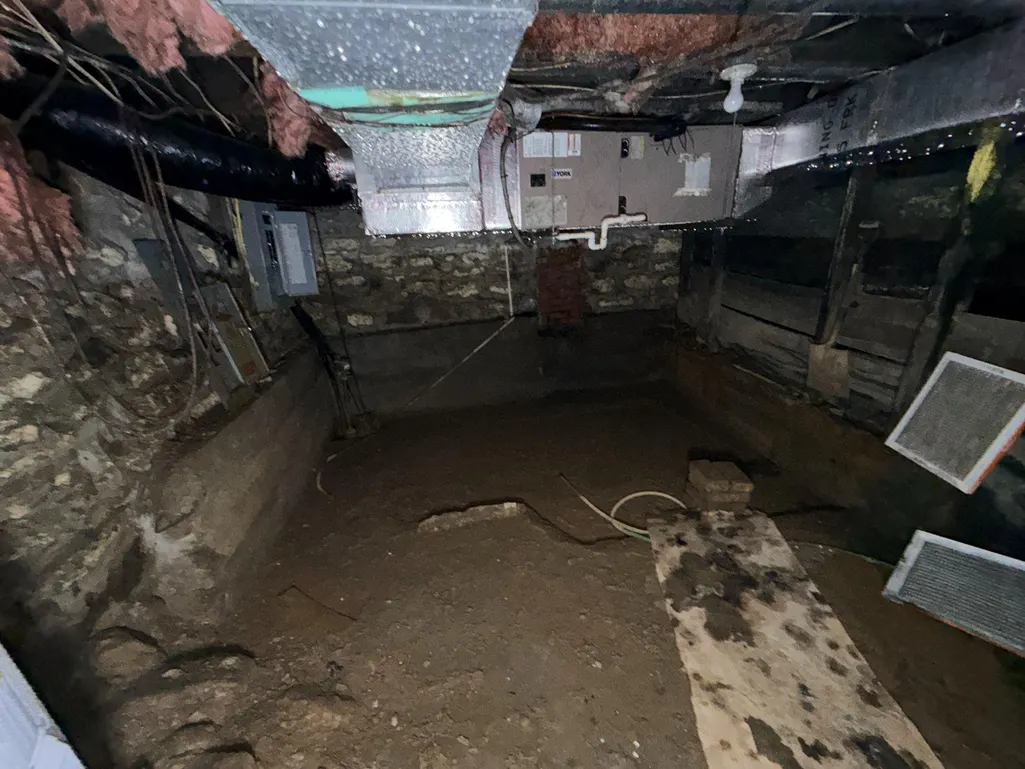
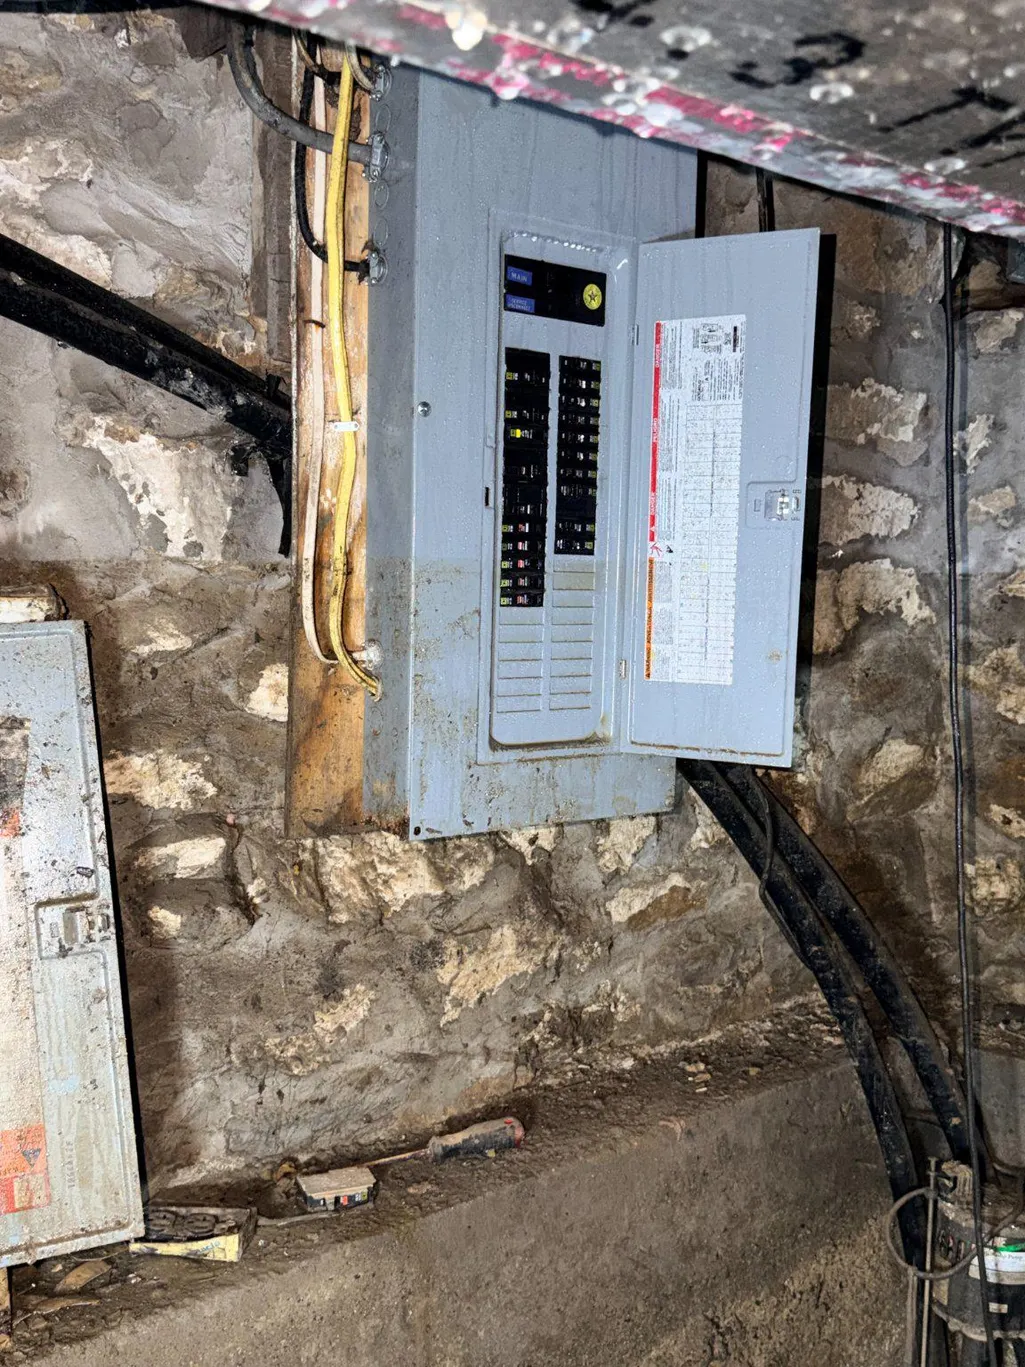
| Basement | Unfinished,Walkout Stairs,Outside Entrance,Interior Access,Sump Pump |
| Hot Water | Electric |
| Basement (Y/N) | Yes |
| Heating Y/N | Yes |
| Window Features | Double Pane |
| Fireplace Y/N | No |
| Above Grade Finished Area | 1960 |
| Central Air Y/N | No |
| Total Bedrooms | 4 |
| Room Type | Living Room,Dining Room,Bedroom 2,Bedroom 3,Bedroom 4,Kitchen,Foyer,Bedroom 1,Storage Room,Utility Room,Bathroom 1,Bathroom 2 |
| Main Level Bedrooms | 1 |
| Below Grade Finished Area Unit Type | Square Feet |
| LivingAreaSource | Assessor |
| Laundry Type | Hookup |
| Below Grade Finished Area Source | Assessor |
| Bedrooms Count All Upper Levels | 3 |
| Bedrooms Count Upper Level 1 | 3 |
| Bathrooms Count Upper Level 1 | 0.00 |
| Above Grade Finished Area Source | Assessor |
| Above Grade Finished Area Unit Type | Square Feet |
| Total Baths | 2 |
Exterior Features
| Exterior Amenities | Sidewalks |
|---|---|
| Pool | No Pool |
| Parking Features | Concrete Driveway |
| Lot Features | Level,Stream/Creek |
| Water Source | Public |
| Total Parking Spaces | 2 |
| Type of Parking | Detached Carport,On Street |
| Foundation Details | Stone,Permanent |
| Water View Y/N | No |
| Lot Dimensions | 130 x 102 x 149 x 159 |
| Lot Size Acres | 0.41 |
| Lot Size Source | Estimated |
| Waterfront Y/N | No |
| Land Assessed Value | 16900.00 |
| Navigable Water Y/N | No |
| Water Oriented Y/N | No |
| # of Detached Carport Spaces | 2 |
| LotDimensionsSource | Estimated |
Room Details
| Room | Dimensions | Level | Flooring | Details |
|---|---|---|---|---|
| Bathroom 1 | Main | |||
| Bathroom 2 | Main | |||
| Bedroom 1 | Main | Flooring - Carpet | ||
| Bedroom 2 | Upper 1 | |||
| Bedroom 3 | Upper 1 | Flooring - Carpet | ||
| Bedroom 4 | Upper 1 | Flooring - Carpet | ||
| Dining Room | Main | |||
| Foyer | Main | |||
| Kitchen | Main | Built-Ins | ||
| Living Room | Main | Flooring - Carpet,Built-Ins | ||
| Storage Room | Upper 1 | |||
| Utility Room | Main |
Amenities
- Foreclosure
- Views
- Short Sale
- New Construction
- Adult 55+
- Lease To Own
- No HOA Fees
- Furnished
- Primary On Main
- Air Conditioning
- Seller Finance
- Green
- Fixer Upper
- Horse
- Golf
- Fireplace
- Deck
- Garage
- Basement
- Pool
Property vs Single Family Average in 21521
Price
Taxes
Year Built
Visits
 © BRIGHT, All Rights Reserved
