
Just Listed


Address
1537 Havilland Place, Frederick, MD
Price
$ 425,000
Property Attributes
- MLS#MDFR2089680
- TypeSingle Family
- Listing Status ACTIVE
- CountyFREDERICK
- CityFrederick
- NeighborhoodStonegate Farms
- Zip21702
- StyleRaised Ranch/Rambler
- Year Built1980
- Taxes$ 6027
- Price$ 425,000
- Bedrooms4
- Full Bathrooms2
- Half Bathrooms0
- Sqr Footage2112
- Lot Size0.19 Acres
Data Source:
Bright MLS
Property Description
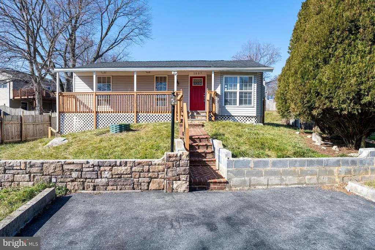
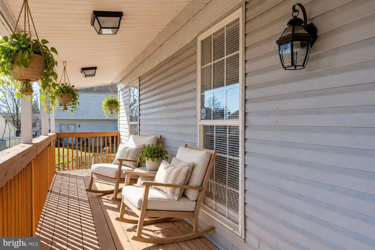
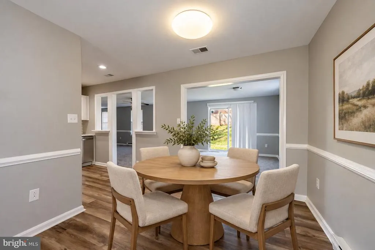
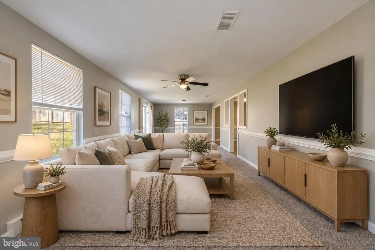
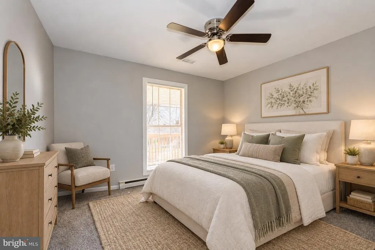
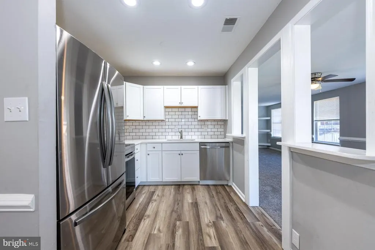
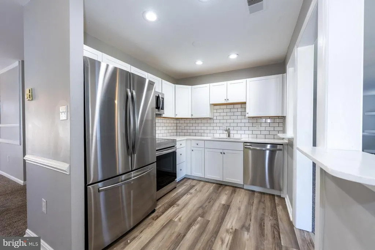
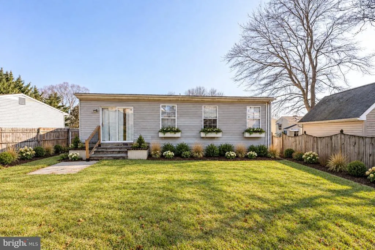
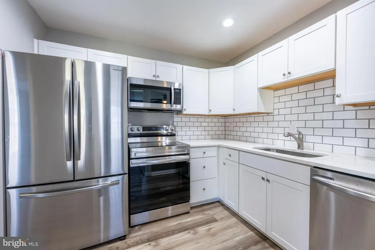
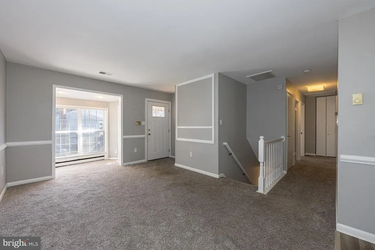
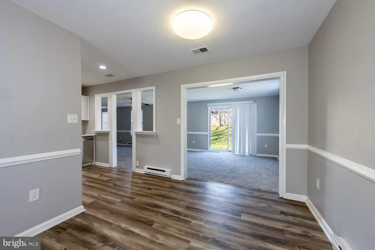
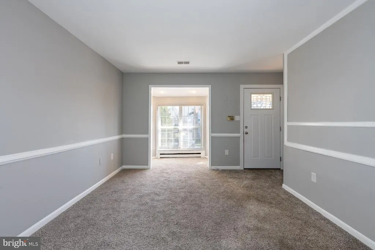
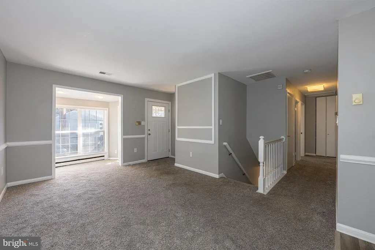
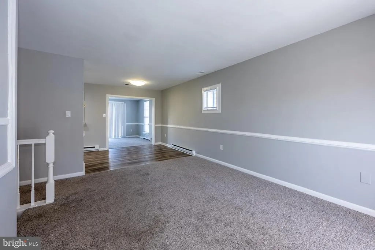
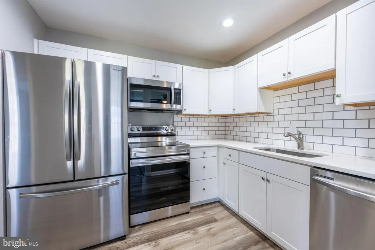
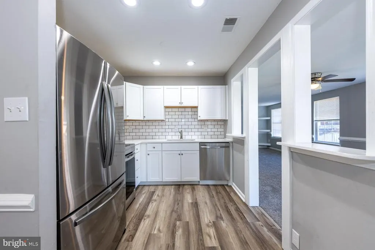
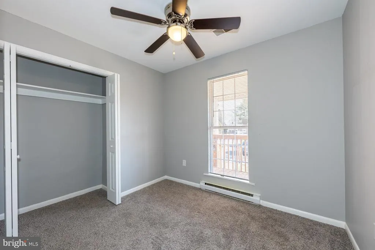
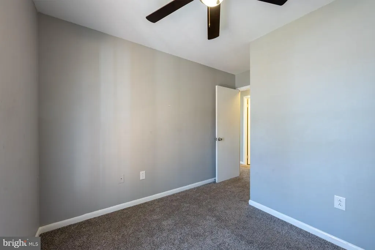
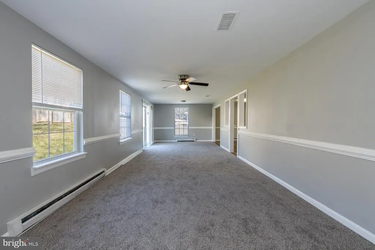
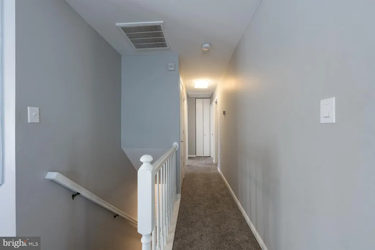
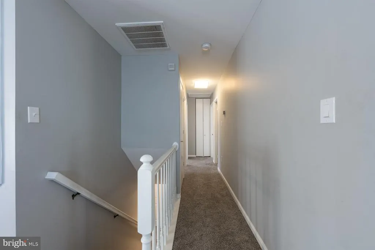
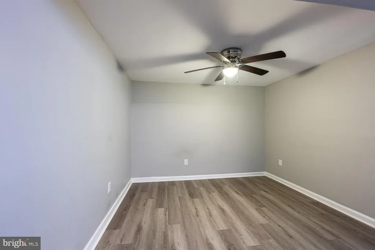
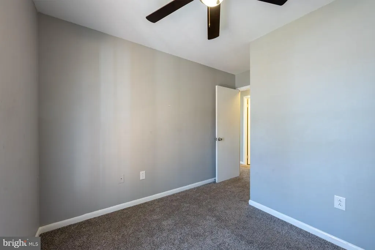
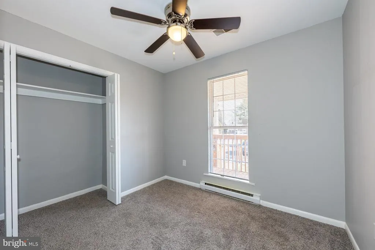
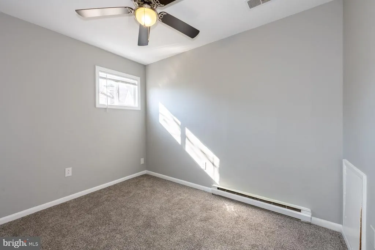
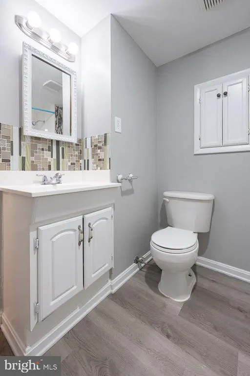
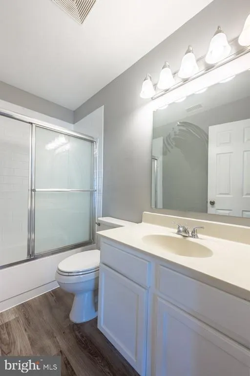
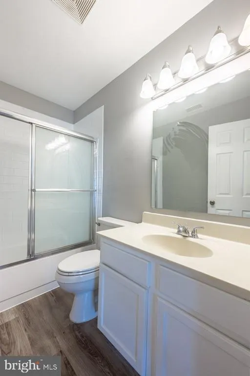
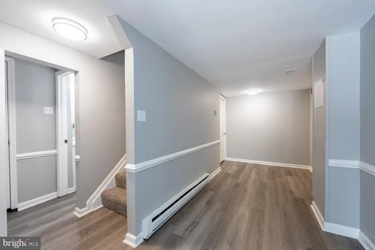
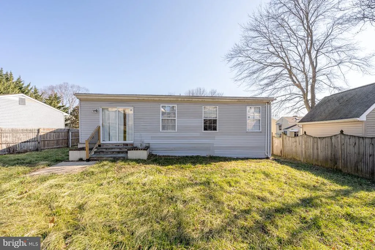
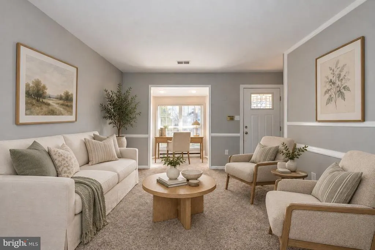
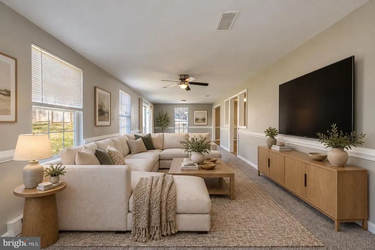
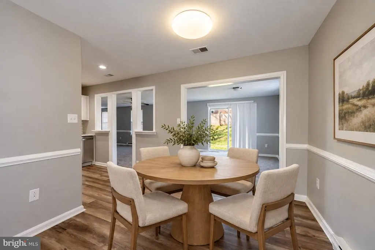
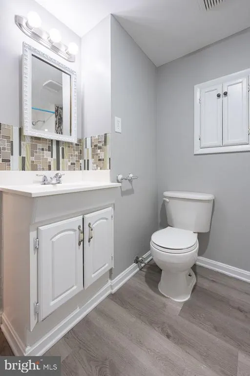
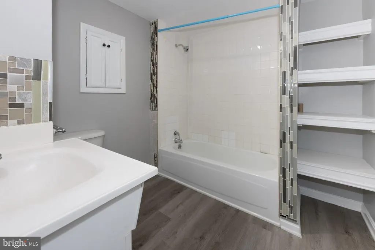
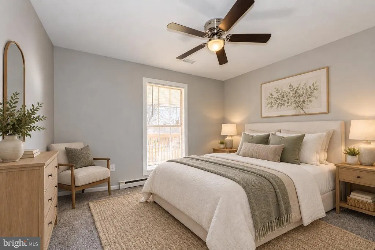
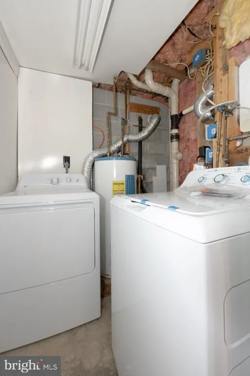
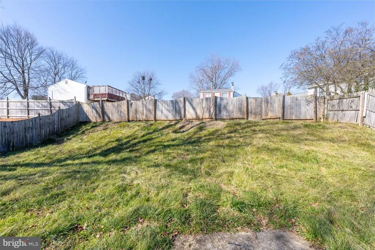
Welcome to this beautifully renovated four-bedroom, two-bath rambler in the Stonegate Farms community with no HOA. A spacious front porch welcomes you into a bright, open-concept living and dining area that flows seamlessly into the updated kitchen, featuring white cabinetry, quartz countertops, a subway tile backsplash, and stainless steel appliances. A large family room at the rear of the home offers additional living space and access to the semi-fenced backyard. The main level includes three generously sized bedrooms and a full hall bathroom. Downstairs, the fully finished basement provides a fourth bedroom, another full bathroom, a versatile bonus room, and a separate laundry area. Move-in ready with plenty of space to enjoy! Some photos have been virtually staged.
| Elementary School | Middle School | High School |
|---|---|---|
| Waverley Elementary School | Monocacy Middle School | Governor Thomas Johnson High School |
| Price History | |
|---|---|
| 9/22/2026 | Listed $425,000 |
General Features
| Living Area | 2112 |
|---|---|
| Sewer | Public Sewer |
| Heating | Forced Air |
| Cooling | Central A/C |
| Possession | Settlement |
| Appliances | Built-In Microwave,Dryer,Exhaust Fan,Refrigerator,Stainless Steel Appliances,Washer,Water Heater,Dishwasher,Stove |
| Zoning | R8 |
| Patio/Porch Features | Patio(s),Porch(es) |
| Architectural Style | Raised Ranch/Rambler |
| Construction Materials | Vinyl Siding |
| School District | FREDERICK COUNTY PUBLIC SCHOOLS |
| Year Built | 1980 |
| View | Garden/Lawn,Trees/Woods |
| Levels | 2 |
| Tax Year | 2026 |
| Ownership | Fee Simple |
| Cool Fuel | Electric |
| Section | 3 |
| Accessibility | None |
| County | FREDERICK |
| New Construction | No |
| Property Type | Residential |
| HOA | No |
| Subdivision Name | STONEGATE FARMS |
| Garage Y/N | No |
| Water Access Y/N | No |
| Other Structures | Above Grade,Below Grade |
| Full Baths | 2 |
| Status | ACTIVE |
| Directions | From downtown Frederick: West on Rt. 40/W Patrick St.,Right on Old Camp Rd,Left on Havilland Place to the end to #1537 |
| City | FREDERICK |
| Disclosures | Prop Disclaimer,Prop Disclosure |
| Senior Community Y/N | No |
| Lot Size Units | Square Feet |
| Lot Size Square Feet | 8278.00 |
| Tax Assessed Value | 329333.0 |
| Tax Annual Amount | 6027.0 |
| Structure Type | Detached |
| Condo/Coop Association fee Y/N | No |
| Bathrooms Full Main Level | 1 |
| Bathrooms Count Main Level | 1.00 |
| Price Per Sq Ft Total AG | 323.93 |
| Vacation Rental Y/N | No |
| Total SQFT | 2176 |
| Standard Status | Active |
| Year Built Source | Assessor |
| Tax Lot | 317 |
Interior Features
| Interior Amenities | Bathroom - Tub Shower,Carpet,Ceiling Fan(s),Chair Railings,Dining Area,Entry Level Bedroom,Family Room Off Kitchen,Floor Plan - Open,Kitchen - Eat-In,Kitchen - Table Space,Recessed Lighting,Upgraded |
|---|---|
| Heating Fuel | Natural Gas |
| Basement | Fully Finished,Connecting Stairway,Side Entrance,Walkout Stairs |
| Flooring | Carpet,Luxury Vinyl Plank |
| Hot Water | Natural Gas |
| Basement (Y/N) | Yes |
| Heating Y/N | Yes |
| Fireplace Y/N | No |
| Above Grade Finished Area | 1312 |
| Central Air Y/N | Yes |
| Total Bedrooms | 4 |
| Below Grade Finished Area | 800 |
| Room Type | Living Room,Dining Room,Primary Bedroom,Bedroom 2,Bedroom 3,Bedroom 4,Kitchen,Family Room,Den,Full Bath |
| Main Level Bedrooms | 3 |
| Below Grade Finished Area Unit Type | Square Feet |
| LivingAreaSource | Assessor |
| Laundry Type | Dryer In Unit,Lower Floor,Washer In Unit |
| Below Grade Unfin Area Units | Square Feet |
| Below Grade Unfin SQFT | 64 |
| Bedrooms Count All Lower Levels | 1 |
| Bedrooms Count Lower Level 1 | 1 |
| Bathrooms Full Lower Level 1 | 1 |
| Bathrooms Full All Lower Levels | 1 |
| Bathrooms Count Lower Level 1 | 1.00 |
| Bathrooms Count All Lower Levels | 1 |
| Above Grade Finished Area Source | Assessor |
| Above Grade Finished Area Unit Type | Square Feet |
| Total Baths | 2 |
Exterior Features
| Exterior Amenities | Exterior Lighting,Sidewalks,Stone Retaining Walls |
|---|---|
| Pool | No Pool |
| Parking Features | Paved Driveway |
| Lot Features | Cul-de-sac,Landscaping |
| Water Source | Public |
| Type of Parking | Driveway |
| Land Use Code | R |
| Foundation Details | Permanent |
| Water View Y/N | No |
| Lot Size Acres | 0.19 |
| Lot Size Source | Assessor |
| Waterfront Y/N | No |
| Door Features | Six Panel,Sliding Glass |
| Builder Model | Renovated Home |
| Land Assessed Value | 112800.00 |
| Navigable Water Y/N | No |
| Water Oriented Y/N | No |
Room Details
| Room | Dimensions | Level | Flooring | Details |
|---|---|---|---|---|
| Bedroom 2 | Main | Ceiling Fan(s),Flooring - Carpet | ||
| Bedroom 3 | Main | Ceiling Fan(s),Flooring - Carpet | ||
| Bedroom 4 | Lower 1 | Ceiling Fan(s),Flooring - Vinyl | ||
| Den | Lower 1 | Ceiling Fan(s),Flooring - Vinyl | ||
| Dining Room | Main | Chair Rail,Flooring - Vinyl | ||
| Family Room | Main | Built-Ins,Ceiling Fan(s),Chair Rail,Flooring - Carpet | ||
| Family Room | Lower 1 | Chair Rail,Flooring - Vinyl | ||
| Full Bath | Main | Bathroom - Tub Shower,Flooring - Vinyl | ||
| Full Bath | Lower 1 | Bathroom - Tub Shower,Flooring - Vinyl | ||
| Kitchen | Main | Countertop(s) - Quartz,Dining Area,Flooring - Vinyl,Kitchen - Electric Cooking | ||
| Living Room | Main | Chair Rail,Flooring - Carpet | ||
| Primary Bedroom | Main | Ceiling Fan(s),Flooring - Carpet |
Amenities
- Foreclosure
- Views
- Short Sale
- New Construction
- Adult 55+
- Lease To Own
- No HOA Fees
- Furnished
- Primary On Main
- Air Conditioning
- Seller Finance
- Green
- Fixer Upper
- Horse
- Golf
- Fireplace
- Deck
- Garage
- Basement
- Pool
Property vs Single Family Average in 21702
Price
Taxes
Year Built
Visits
 © BRIGHT, All Rights Reserved
